Colin Bussiere
Realtor · Team Zubor & Associates
Stonehaus Realty Corp.
Willoughby · Township of Langley · SD35

New homes in the Josette Dandurand catchment

A quiet, curated look at the new townhomes, duplexes and presales inside the Josette Dandurand Elementary catchment in Willoughby’s Latimer area, Township of Langley, with the details shared by Colin directly.

New developments & presales only · No resale listings from other agents

This opens the contact form. Prices and details are as of November 17, 2026 and can change.

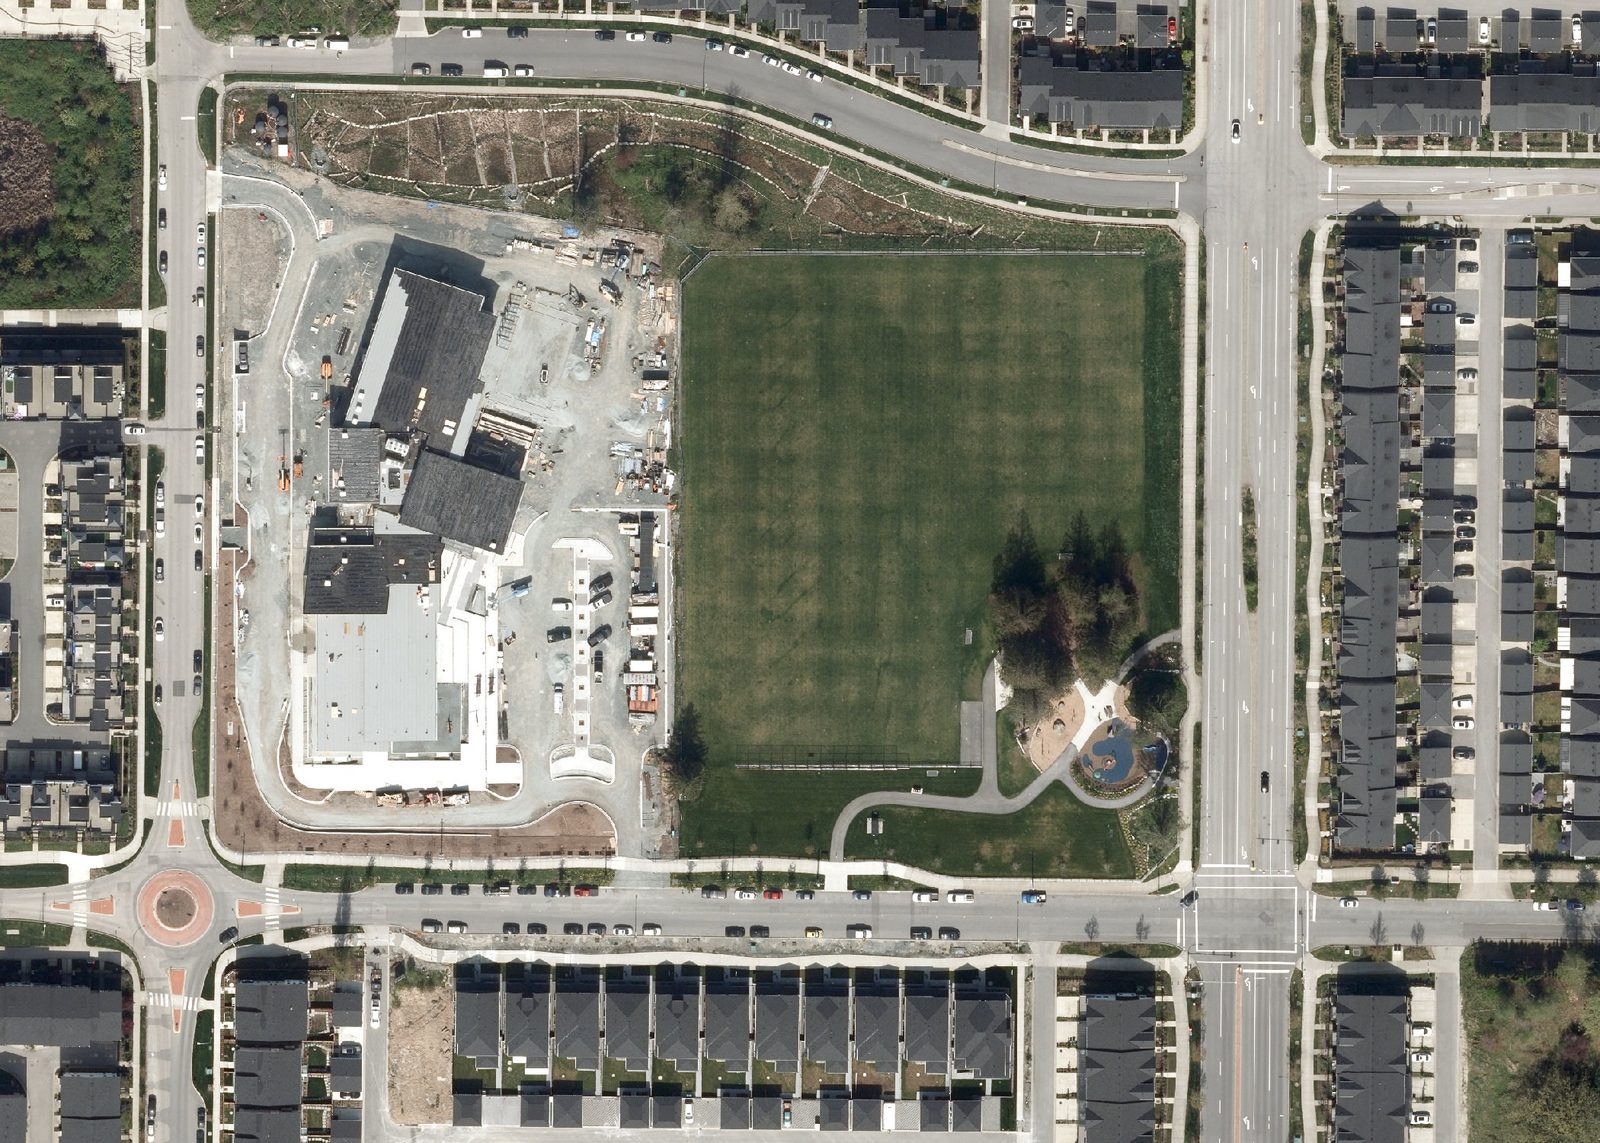
Aerial view of Josette Dandurand Elementary and the neighbouring park and playing field, Willoughby, Township of Langley
Josette Dandurand Elementary (under construction) and its park, April 2025 aerial. Contains information licensed under the Open Government Licence – Township of Langley (Ortho 2025).
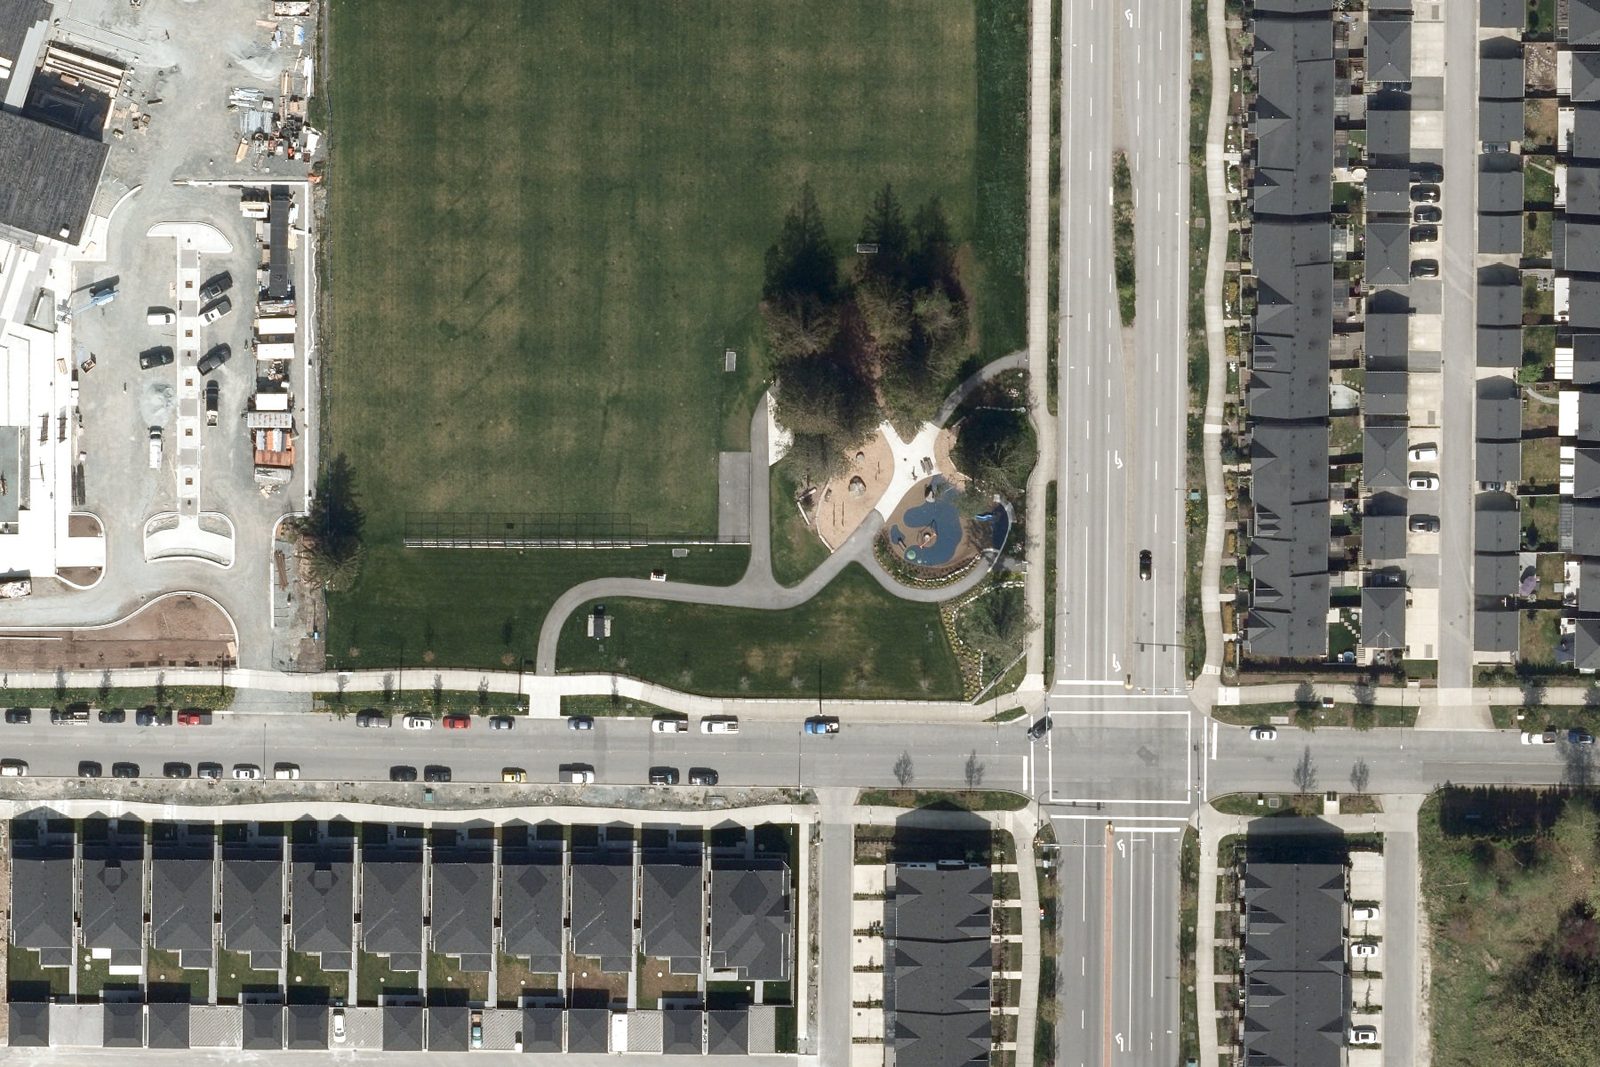
Aerial view of the playground, nature play area and cedar grove at Josette Dandurand Northeast Latimer Park
Josette Dandurand Northeast Latimer Park playground, beside the school, April 2025 aerial. Contains information licensed under the Open Government Licence – Township of Langley (Ortho 2025).
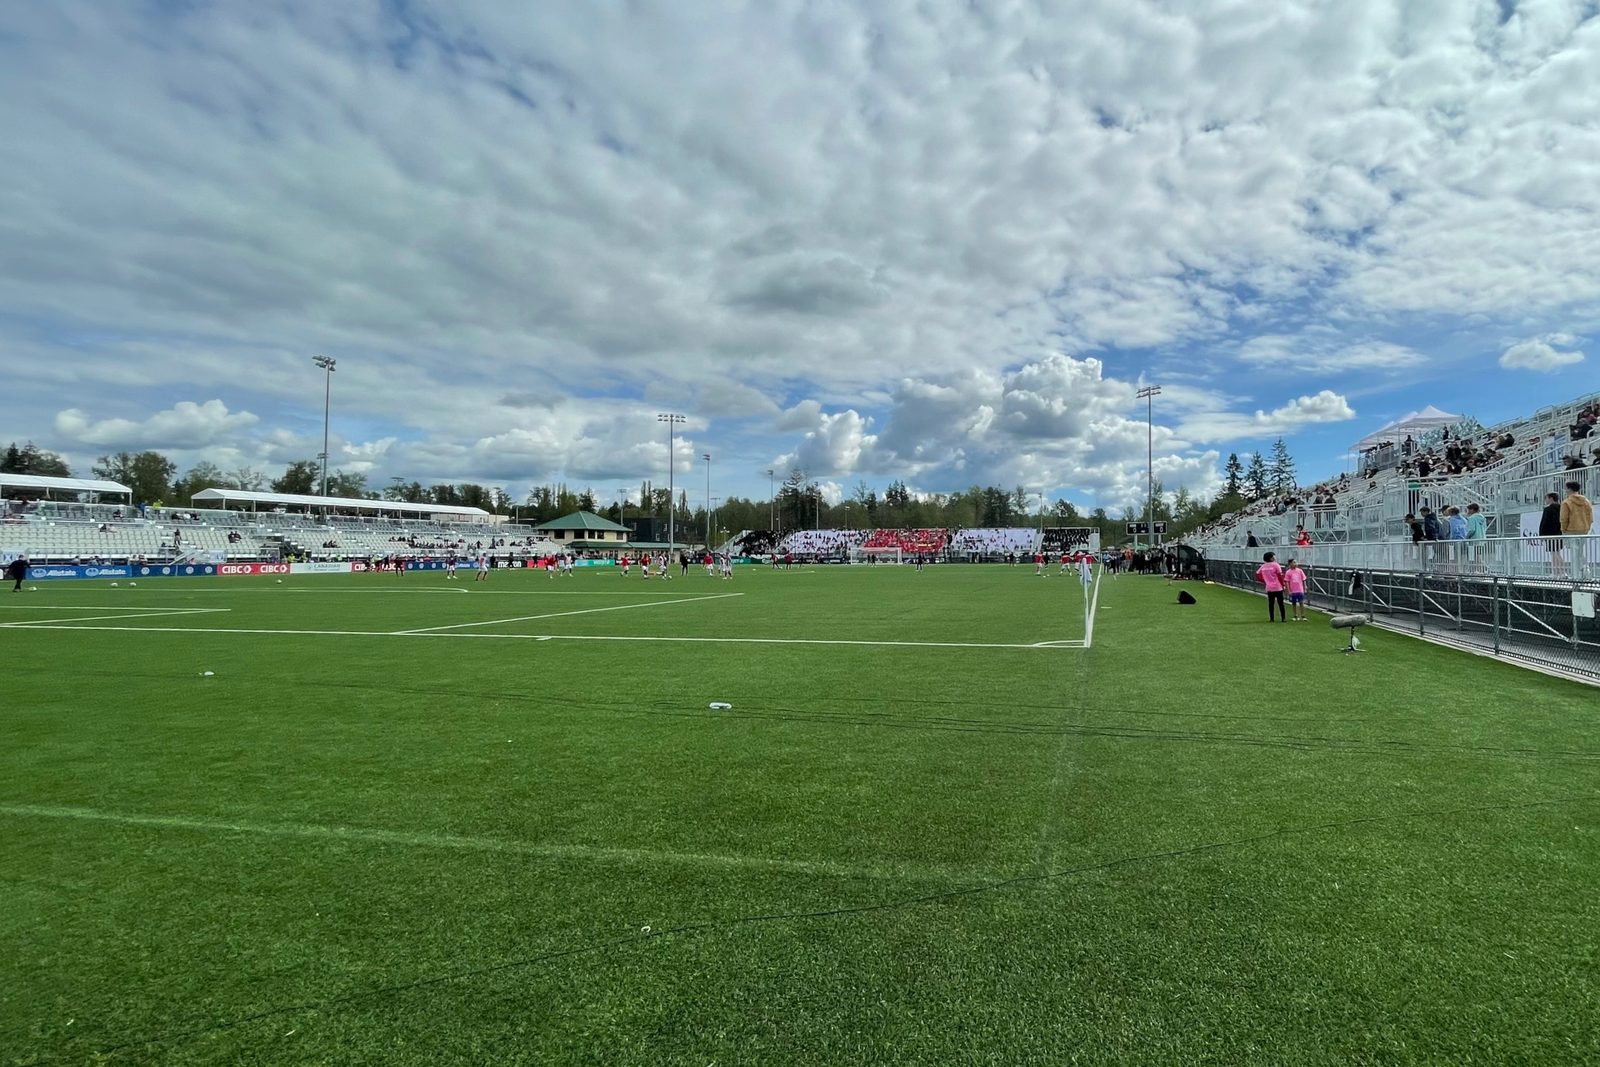
Stadium field at Willoughby Community Park, Township of Langley
Willoughby Community Park, just south of the catchment. Photo: PÑēüḾôňïę1357, CC BY-SA 4.0, cropped.
The school

Josette Dandurand Elementary

A new School District 35 (Langley) elementary school in the Latimer area of Willoughby, beside Josette Dandurand Northeast Latimer Park. Confirm grades, programs and enrolment directly with SD35.

District
SD35 Langley
Community
Willoughby
Grades
K–5confirm
Boundary
Mapped below
Josette Dandurand Elementary catchment boundary Street map of Willoughby with the Josette Dandurand Elementary catchment boundary outlined from Township of Langley GIS data, the school marked, and five numbered pins at the approximate locations of the new developments described below. Map data copyright OpenStreetMap contributors. JOSETTE DANDURAND ELEMENTARY 1 2 3 4 5 N

Base map © OpenStreetMap contributors (ODbL). Catchment boundary: Township of Langley GIS. Pins show approximate locations.

Catchment map

Where the catchment boundary runs

The outline is the Josette Dandurand Elementary catchment, drawn from the Township of Langley’s published school-catchment GIS layer. Each numbered pin marks the approximate location of a new development and matches a home card below.

  1. 1Four-bedroom duplexes & rowhomesContact for more details
  2. 2European-inspired creekside townhomesContact for more details
  3. 3Three-storey family townhomesContact for more details
  4. 4Five-bedroom duplexes with flex basementsContact for more details
  5. 5Belgian-inspired townhomesContact for more details
Catchment boundary Josette Dandurand Elementary Outside the catchment
Boundary source. Township of Langley GeoSource, “Elementary School Catchments” layer (reviewed yearly by SD35), retrieved Nov 17, 2026. It matches SD35’s Josette Dandurand catchment map (printed Feb 2025). Always confirm an address with the SD35 catchment maps and School Locator.
New developments & presales

New townhomes & duplexes now offering

Every new townhome and duplex development currently offering inside the Josette Dandurand catchment in Willoughby, checked against the Township boundary on November 17, 2026. Prices and availability change often; confirm with Colin.

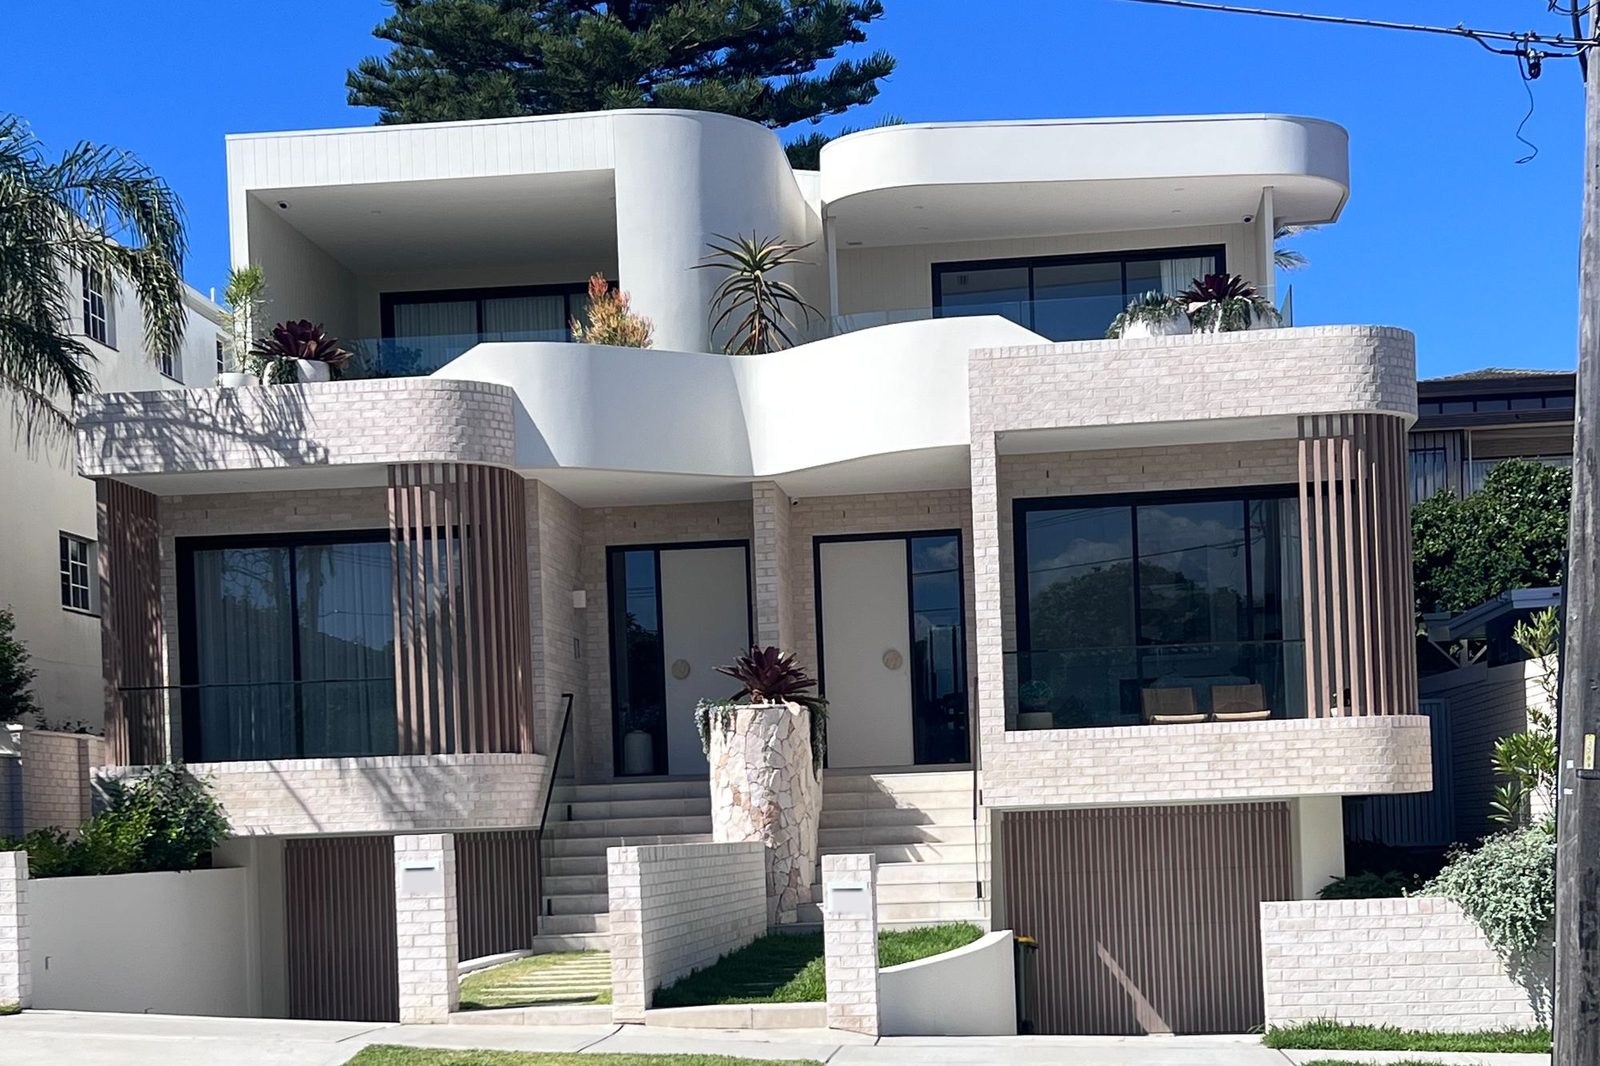
Illustrative modern side-by-side duplex, not this community Contact for more details
Map pin 01

Four-bedroom duplexes & rowhomes

From $1,169,900 + GST

A boutique collection of 27 freehold duplexes and rowhomes with no strata fees. Ten-foot main-floor ceilings, finished lower level, fenced yards and detached garages off a rear lane.

Beds
4 bed · 3.5 bath
Size
About 2,250–2,265 sq ft
Completion
Move-in ready, 2026
Walk to school
About 25–30 min
Contact for more details
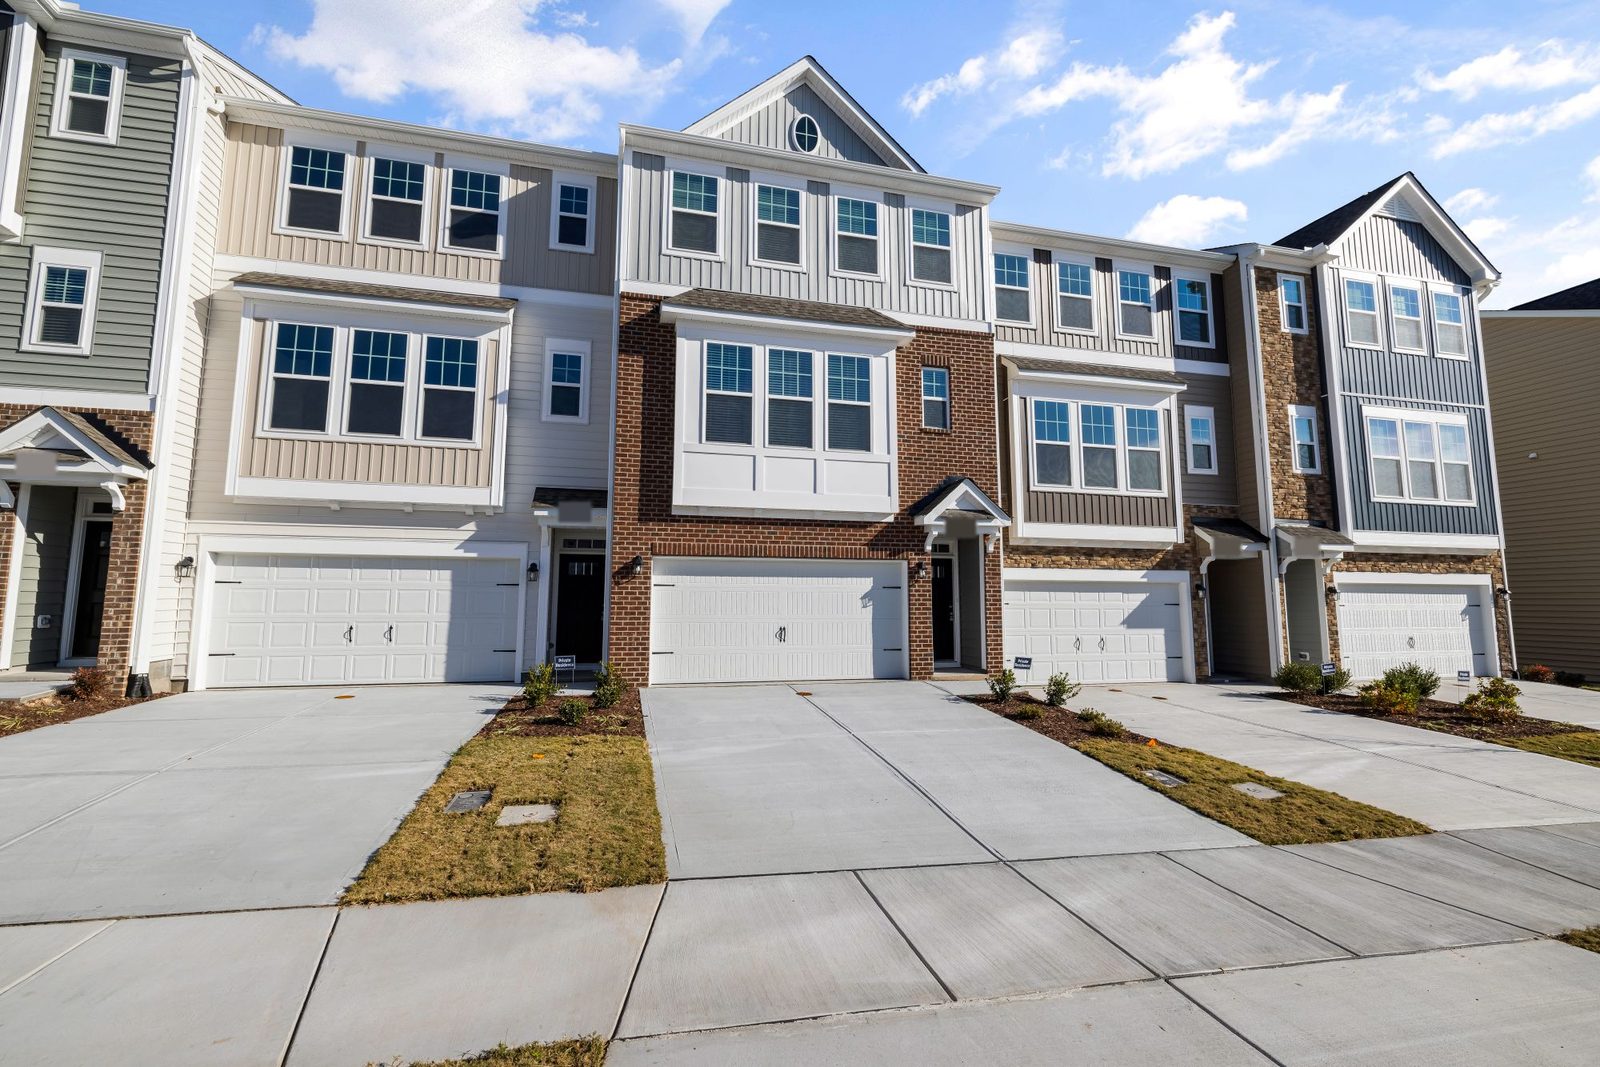
Illustrative row of new three-storey townhomes with garages, not this community Contact for more details
Map pin 02

European-inspired creekside townhomes

From $849,900 + GST

55 brick-detailed townhomes beside a protected greenway, each with a double garage and EV-ready outlet, heat-pump cooling and a central lawn and play area.

Beds
3–4 bed · 2.5–3.5 bath
Size
About 1,400–1,730 sq ft
Completion
First homes ready now; later homes to end of 2027
Walk to school
About 15–20 min
Contact for more details
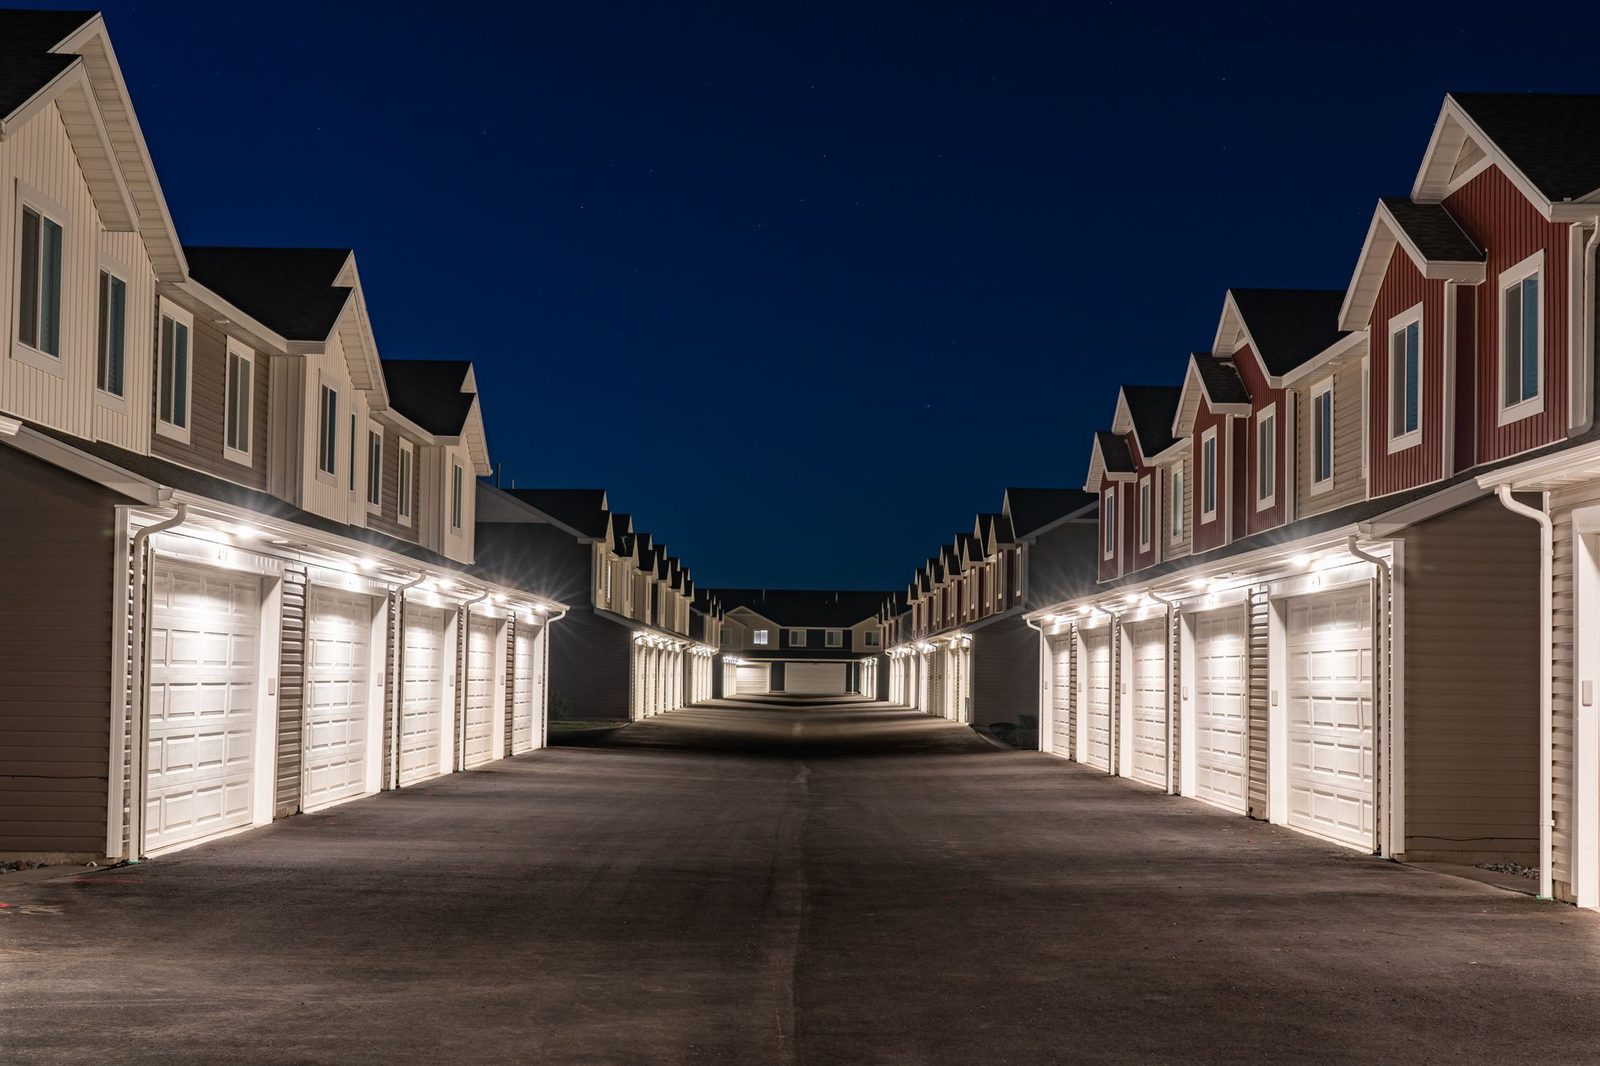
Illustrative townhome lane with garages at dusk, not this community Contact for more details
Map pin 03

Three-storey family townhomes

From $799,999

A collection of 36 townhomes a short walk from Latimer Village shops and parks, with EV charging and modern three-level plans.

Beds
3–4 bed · 2.5 bath
Size
About 1,460–1,690 sq ft
Completion
First phase Oct 2026 – Feb 2027
Walk to school
About 15–20 min
Contact for more details
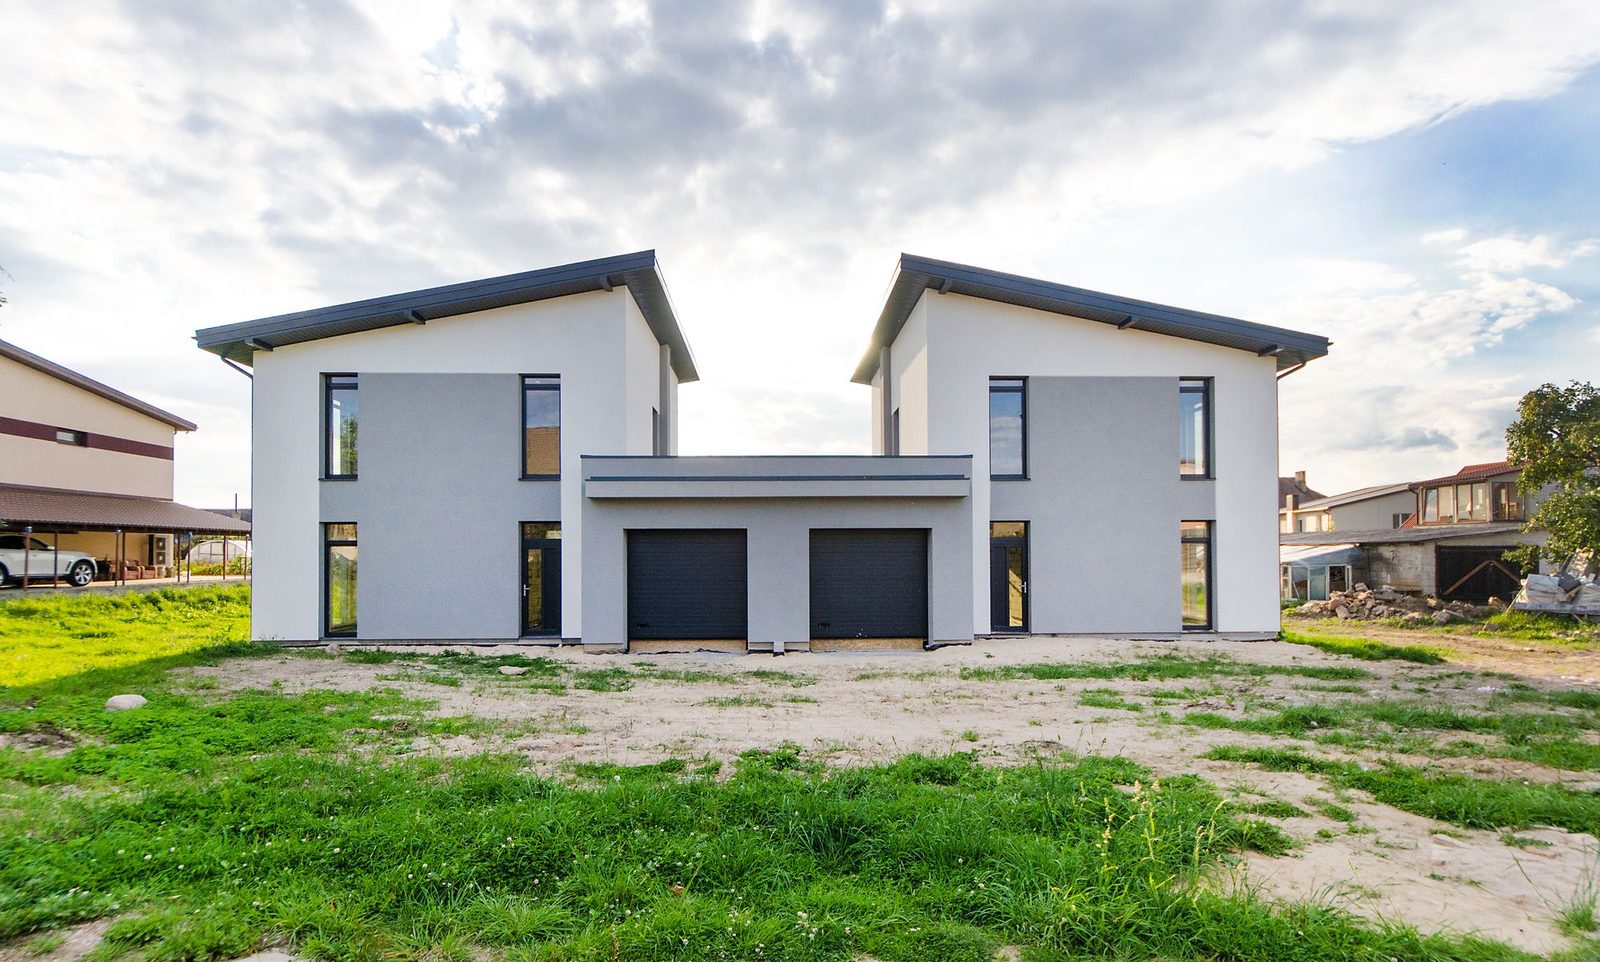
Illustrative modern two-storey duplex, not this community Contact for more details
Map pin 04

Five-bedroom duplexes with flex basements

From $1,200,000 + GST

20 spacious duplex homes backing onto a pond and green space. Basements with separate entry suit extended family, and every home has a two-car laneway garage.

Beds
5–6 bed · 4.5–6 bath
Size
About 2,430–3,410 sq ft
Completion
Move-in ready, 2026
Walk to school
About 25–30 min
Contact for more details
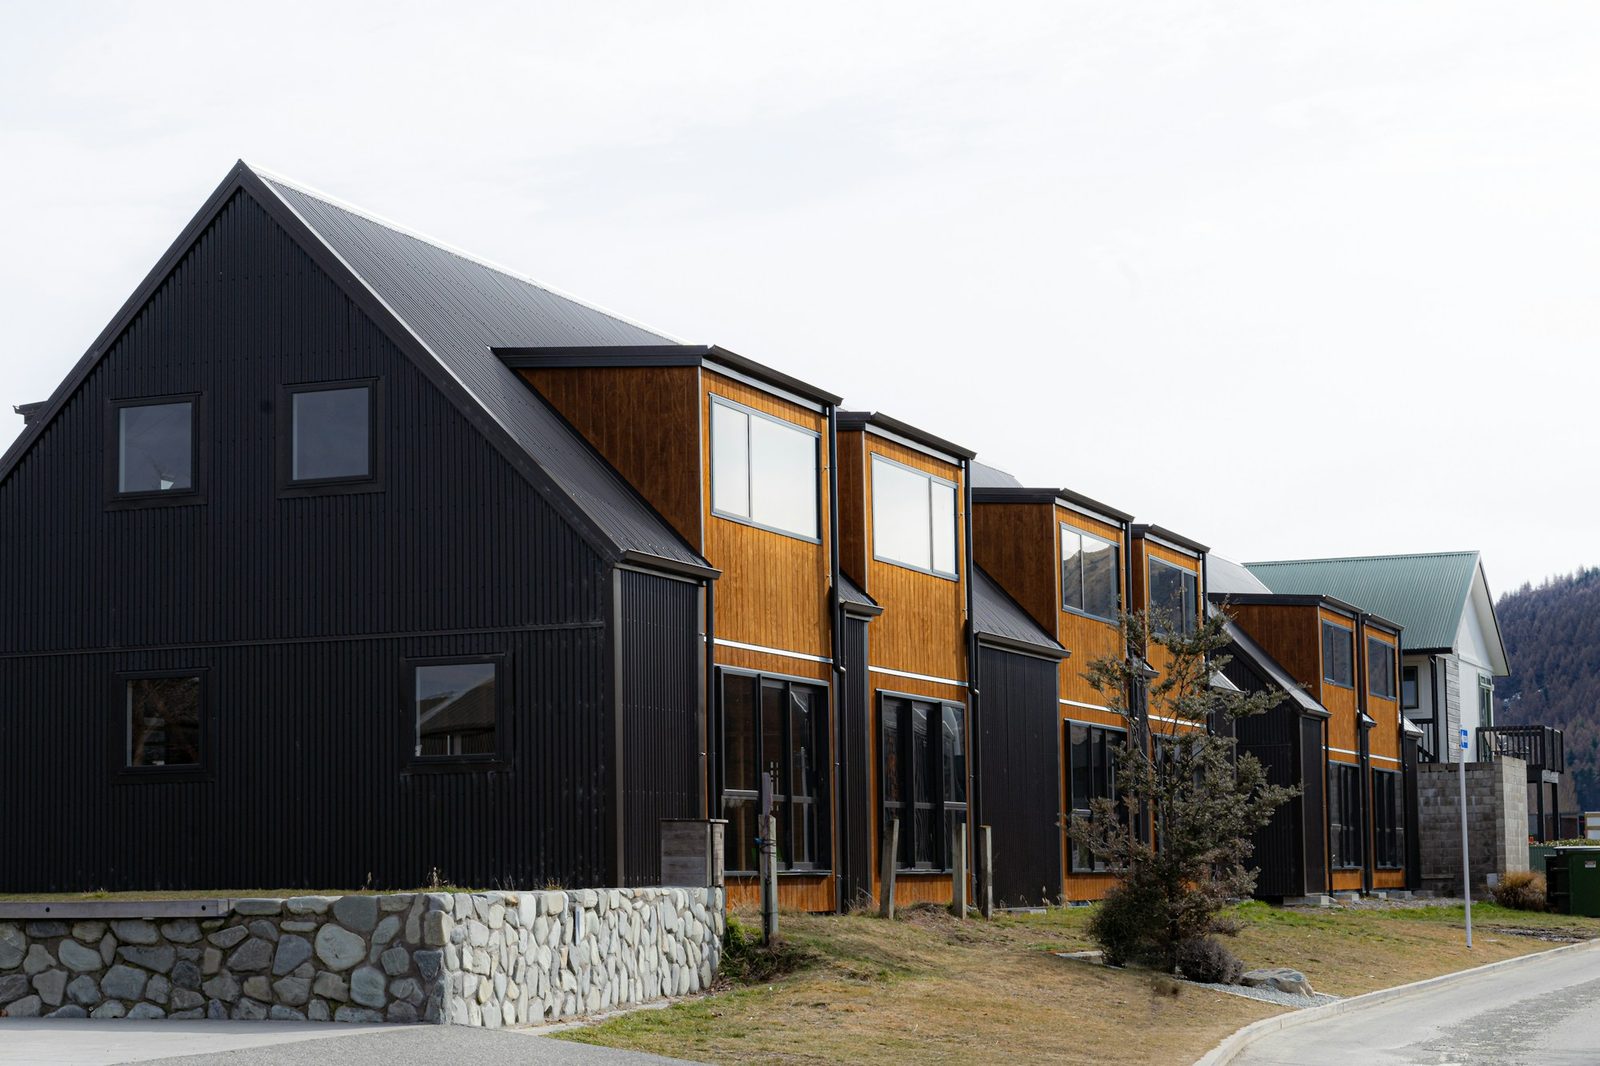
Illustrative modern gabled townhomes, not this community Contact for more details
Map pin 05

Belgian-inspired townhomes

From $899,900

A finished townhome community near Willoughby Town Centre with only a couple of homes left. Quick access to Highway 1.

Beds
3 bed available (2–4 bed plans)
Size
About 1,350–1,440 sq ft
Completion
Move-in ready
Walk to school
About 10–15 min
Contact for more details

Developer names, project names and street addresses are left off on purpose. Colin can share them, with the filed disclosure statement, when you get in touch. Photos are stock illustrations, not the listed communities: Karolina K (pin 1), Curtis Adams (pin 2), Castorly Stock (pin 3) and Celia Ferreira (pin 4) on Pexels; Stacie Ong (pin 5) on Unsplash.

“
I help Willoughby families buy in the right catchment.
Colin Bussiere · Realtor, Team Zubor & Associates
On YouTube

Greater Vancouver, walked through

Watch Colin’s real estate tours and neighbourhood walk-throughs.

More SD35 catchments

Browse other schools

Each school gets its own page like this one.

Lynn Fripps ElementaryComing soon Richard Bulpitt ElementaryComing soon Willoughby ElementaryComing soon Yorkson Creek MiddleComing soon R.E. Mountain SecondaryComing soon
Questions

Josette Dandurand catchment, answered

Where is the Josette Dandurand Elementary catchment?

It covers part of Willoughby in the Township of Langley, around the school and Josette Dandurand Northeast Latimer Park in the Latimer area. The map above shows the boundary from the Township of Langley’s school-catchment GIS data. Confirm any specific address with School District 35 (Langley) using the SD35 catchment maps and School Locator.

What new homes are for sale in the Josette Dandurand catchment?

As of November 17, 2026, five new townhome and duplex communities inside the boundary are offering homes, from three-bedroom townhomes to five-bedroom duplexes with flex basements. Listed starting prices run from $799,999 to $1,200,000, with GST extra on some. Prices and availability change often, so contact Colin for current details.

Does buying inside the catchment guarantee a spot at Josette Dandurand Elementary?

No. A catchment address does not guarantee enrolment, and School District 35 reviews its boundaries. It has announced Willoughby Slope boundary changes for 2027–2028. Check the address with SD35 before you buy.

Why aren’t developer names or addresses shown?

These are new developments and presales. Colin shares project names, floor plans and the disclosure statement filed under BC’s Real Estate Development Marketing Act directly, so you get current, accurate details. Projects that are not yet offering for sale are left off this page.

Who is Colin Bussiere?

Colin is a Realtor with Team Zubor & Associates at Stonehaus Realty Corp. He helps families buy new homes in Willoughby and across the Township of Langley. Reach him at (236) 512-3831 or [email protected].

Your contact
Colin Bussiere, Realtor
Colin Bussiere
Realtor · Team Zubor & Associates
Stonehaus Realty Corp.

Tell Colin which numbered pin interests you. He can share the project name, the filed disclosure statement and current pricing, none of which appear on this page.

Get the catchment list

Send a note to Colin. Mention the pin number and how to reach you. He replies from [email protected].

The form is Colin Bussiere’s GoHighLevel contact form. It is sent to Colin at Team Zubor & Associates, Stonehaus Realty Corp. Nothing on this page is an offer to sell.

Important info
  • Prices, home sizes and completion dates come from developer and public listing information as of November 17, 2026, and are subject to change without notice. Prices may exclude GST. Walk times are rough estimates. Nothing here guarantees availability.
  • Nothing on this page is an offer to sell or an invitation to purchase. Marketing a development property in British Columbia requires a filed disclosure statement under the Real Estate Development Marketing Act (REDMA). Only projects currently offered for sale are shown; projects not yet offering under REDMA are left off. Ask Colin for the disclosure statement before relying on any detail.
  • The catchment outline is approximate for display. It is drawn from Township of Langley GIS data and may differ at individual addresses. Confirm any address with School District 35 (Langley) using the SD35 School Locator. A catchment address does not guarantee enrolment. Boundaries can change, including SD35’s announced Willoughby Slope changes for 2027–2028.
  • This is not the official School District 35 website and not an MLS® listing service. It is a page of Colin Bussiere, Realtor, Team Zubor & Associates, Stonehaus Realty Corp.
  • Information is believed reliable but not guaranteed. Buyers should verify zoning, taxes, strata fees, catchment and disclosure statements with the appropriate authority, the developer and their own advisors.
  • Developer names, project names and street addresses are intentionally omitted. Map pins show approximate locations only.
Colin Bussiere
Realtor · Team Zubor & Associates
Stonehaus Realty Corp.
Josette Dandurand catchment · New homes
YouTube @colinbussiere

© 2026 Colin Bussiere, Team Zubor & Associates, Stonehaus Realty Corp. Not the official site of School District 35. Not MLS®. Figures as of November 17, 2026. Photographs are credited beside the images; aerial photos contain information licensed under the Open Government Licence – Township of Langley. Map data © OpenStreetMap contributors. Catchment boundary data: Township of Langley GeoSource, Elementary School Catchments.